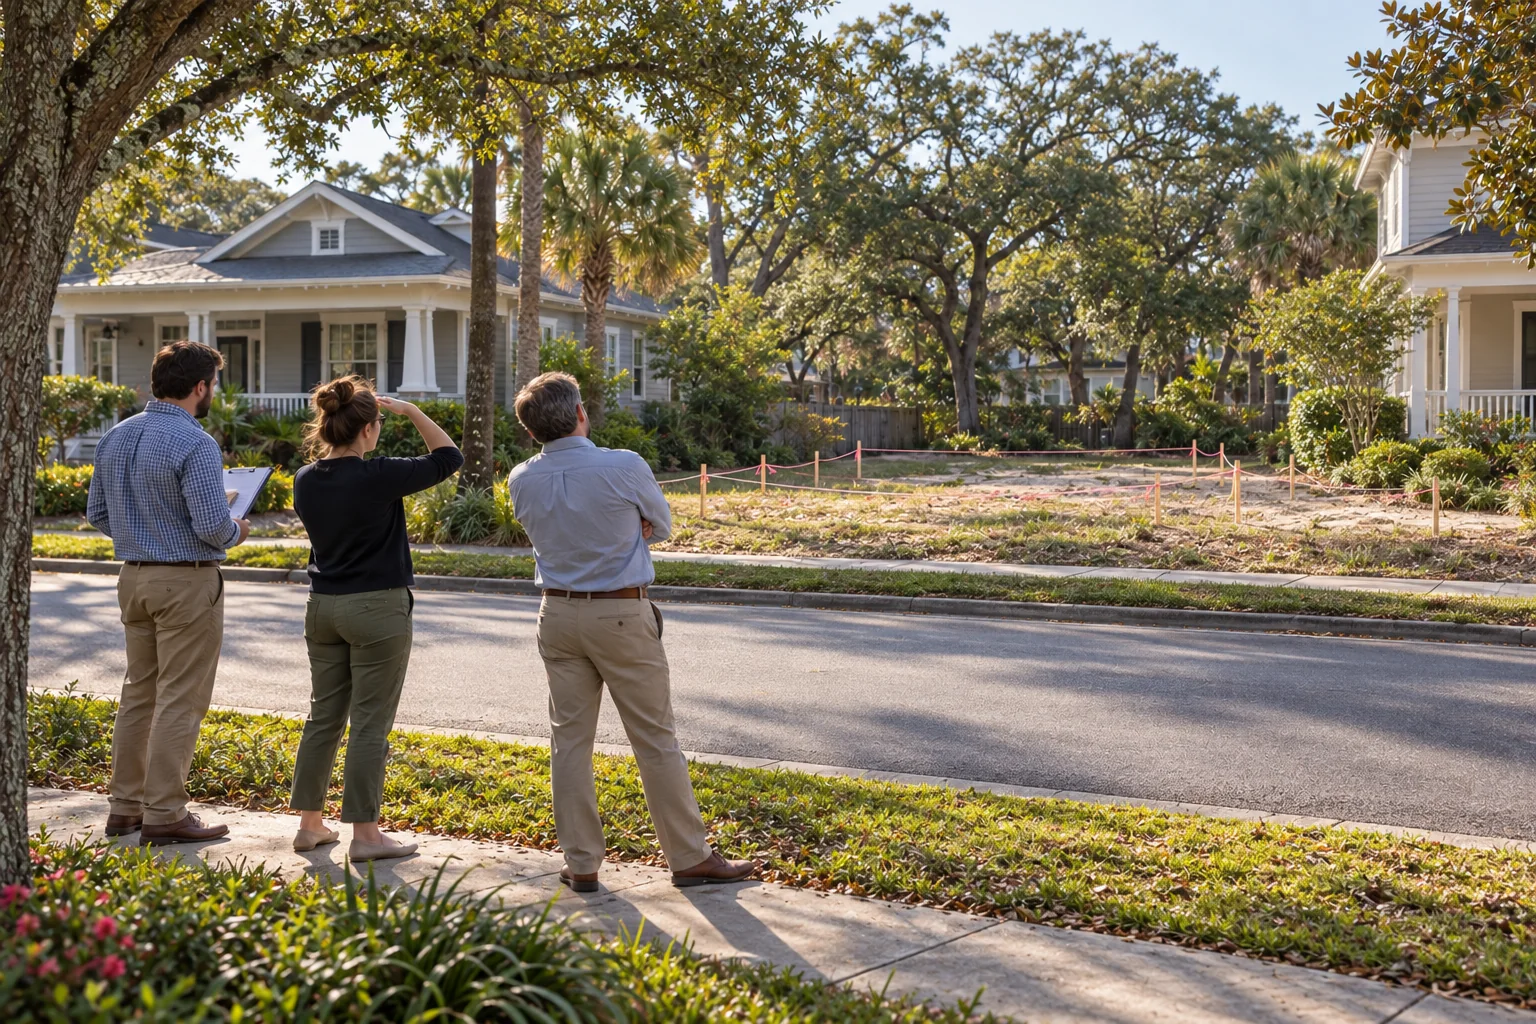
FAIRHOPE, AL — After decades of measuring setbacks in feet, inches and occasionally heated interpretations of a survey, the fictional Fairhope Planning Department has identified a more advanced dimensional standard: Whatever Looks Right From the Street.
Under the proposed method, applicants will place four stakes on a property and then join commissioners across the street, where everyone will squint at the lot until a shared sense of appropriateness emerges.
“Thirty feet can be technically correct and still feel emotionally close,” said a fictional planning representative. “The new standard allows us to measure the distance between a structure and the community’s comfort level.”
The procedure replaces conventional instruments with a calibrated sequence of head tilts, prolonged silence and one commissioner quietly saying, “I don’t know. It just feels a little forward.”
A more intuitive form of measurement
Planning documents describe the new setback as variable, context-sensitive and impossible to reproduce on a survey. Measurements will be expressed in units ranging from Fine Where It Is to That’s Practically in the Road.
Applicants seeking preliminary approval must submit a site plan, landscape plan, exterior elevations and one photograph taken from the sidewalk by a person with no prior knowledge of the project.
During field review, commissioners will stand opposite the property at approximately 4:30 p.m., when shadows are longest and architectural judgment is considered most acute. If the building appears too close, the stakes will be moved backward. If it appears too far away, everyone will agree that additional landscaping can probably fix it.
The process continues until at least three observers say, “There. That’s better,” without being prompted.
Surveyors request clarification
Local surveyors initially asked how the new requirement should appear on recorded plats. Officials recommended a dotted line accompanied by the notation generally over there.
Questions also remain about corner lots, where a house may look correct from one street and alarmingly ambitious from another. Such properties will require a Dual Perspective Review and two additional rounds of squinting.
One fictional applicant said the new approach added several weeks to the approval process but ultimately provided valuable clarity.
“The plans originally showed a 25-foot setback,” the applicant said. “Now they show 25 feet plus whatever happens when someone folds their arms.”
Historic districts require enhanced viewing
Projects near older neighborhoods will receive an Enhanced Visual Compatibility Assessment. Commissioners may walk slowly past the site, pause beneath a live oak and imagine how the proposed building might have looked had it been constructed 80 years ago with materials no longer available.
New homes found to be insufficiently historic may be moved back an additional five feet or fitted with brackets.
Porches receive special consideration. A porch may extend into the new setback if it looks welcoming, provided it does not appear so welcoming that strangers might reasonably approach it.
Garages must remain visually subordinate to the principal residence, neighboring residences and any strongly worded public comment offered before 7 p.m.
Appeals measured from alternate angles
Property owners who disagree with a determination may appeal by viewing the project from farther down the block. The appeal succeeds if the structure looks noticeably smaller from that location.
Applicants may also submit evidence that parked vehicles, mature shrubs or a tasteful hedge will eventually prevent anyone from seeing the disputed setback at all.
Officials emphasized that the standard is intended to bring certainty to the planning process.
“People kept asking us exactly how far back a building should be,” the fictional representative said. “Now we can give them an honest answer: you’ll know it when we see it.”
Twenty-five feet, approximately.
Plus whatever happens when someone folds their arms.