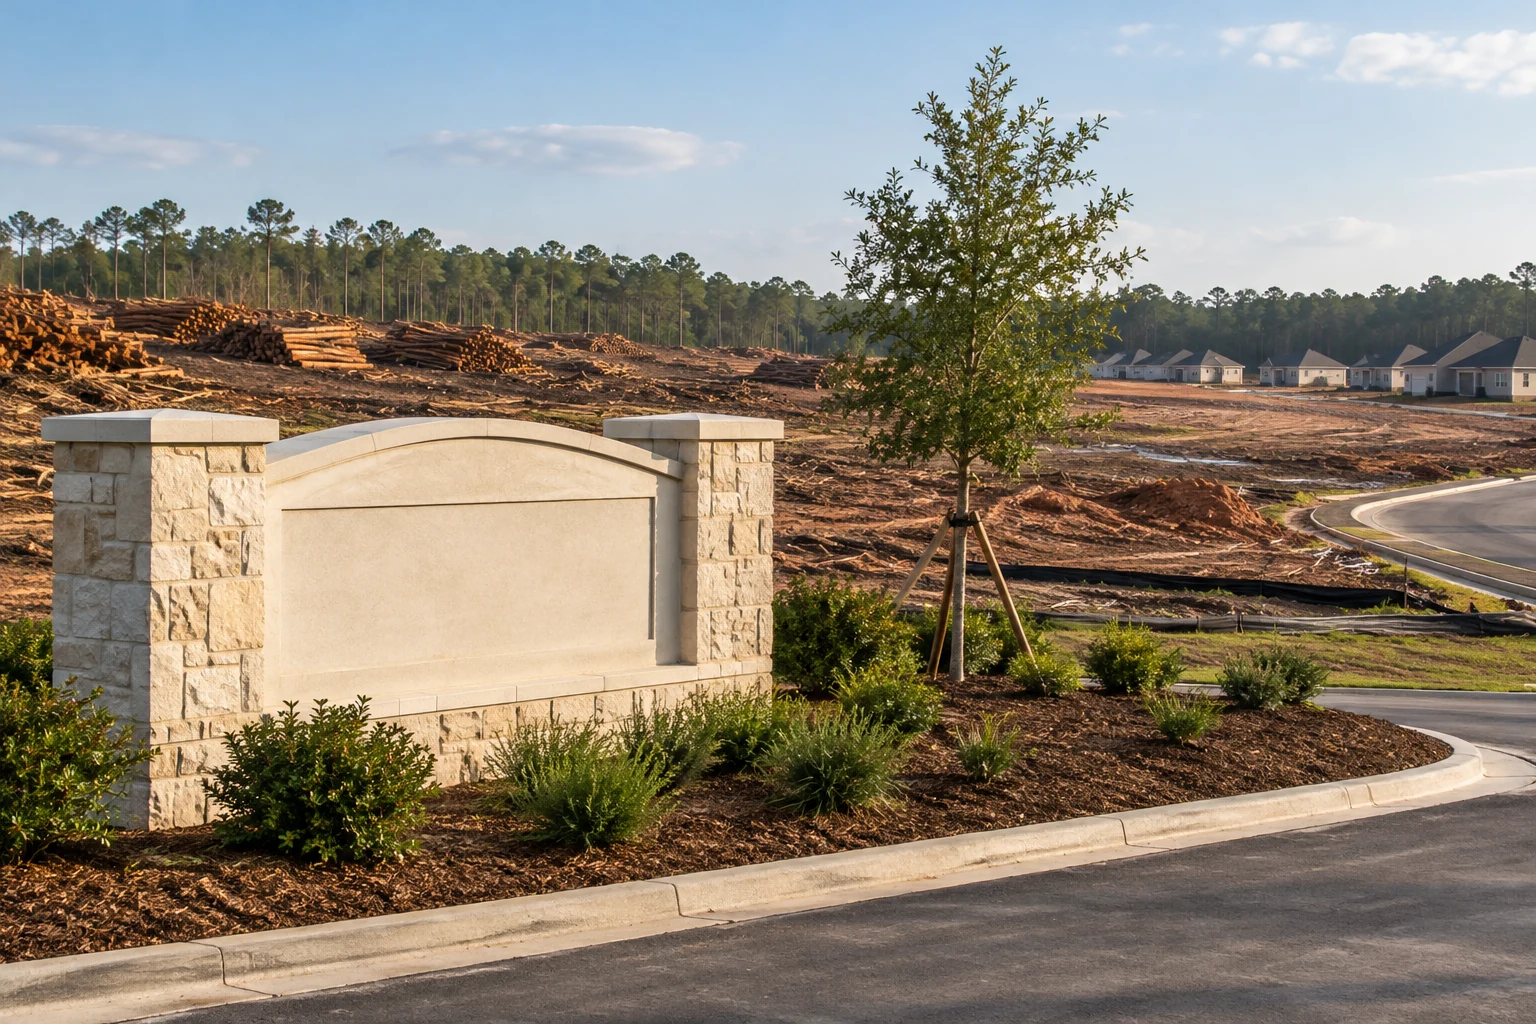
FAIRHOPE, AL — A local developer announced Wednesday that naming a proposed subdivision The Preserve has eliminated the need to preserve anything on the property, resolving months of questions about trees, wetlands and open space through what planners called “a significant advancement in conservation by nomenclature.”
The fictional 286-home project, The Preserve at Formerly Wooded Creek, will replace 94 acres of trees with homes, garages and a decorative entrance promising residents a close relationship with the natural character visible in the sales brochure.
“The name does the preserving,” said imaginary developer Chase Parcel. “Once the word ‘Preserve’ appears on the monument, the land itself is free to pursue other opportunities.”
Conservation moves into the branding phase
Early plans included a wooded buffer, a wetland overlook and several acres of common green space. Those features were removed after consultants determined they could be represented more efficiently through street names, paint colors and the amenities page of the development website.
The former buffer is now Buffer Lane. The wetland overlook has become Marsh View Court, where buyers may view a framed photograph of the wetland in the model home. Open space will survive as the name of a cul-de-sac.
“Nothing has been lost,” said fictional landscape consultant Laurel Green. “The ecological value has simply migrated into the vocabulary.”
Plans call for one young live oak near the entrance, secured with three support stakes and positioned in front of a stone monument large enough to shade it.
The tree is expected to reach the size shown in promotional renderings within 70 to 90 years, assuming it does not interfere with monument visibility.
A premium relationship with nature
Homes at The Preserve will be offered in three collections: The Canopy, The Grove and The Last Remaining Pine.
Buyers may choose from exterior colors including Heritage Moss, Conservation Beige and Wetland Mitigation Blue. Each closing packet will contain a packet of native seeds and instructions requiring architectural approval before opening it.
The development’s walking trail will circle a stormwater pond before ending at a sign explaining why it cannot continue through a private drainage easement.
Parcel said the community will appeal to residents who value nature but prefer it organized, irrigated and maintained by a vendor selected by the homeowners association.
“Our buyers want trees,” he said. “They just do not necessarily want them where the houses go.”
Several fictional residents questioned whether a project can be called The Preserve after clearing most of the site.
Planning staff responded that subdivision names are not regulated for literal accuracy. Previous developments have used words such as Farm, Landing, Oaks, Harbor and Estate without maintaining crops, water access, mature trees, a navigable harbor or the presence of an estate.
“The name is aspirational,” said fictional planner Reed Zone. “It expresses what the property might have preserved in a different planning context.”
Preservation completed ahead of schedule
At a fictional public hearing, the developer agreed to preserve the memory of all significant trees removed from the property. Each species will be listed on a tasteful plaque near the mail kiosk, space permitting.
The commission praised the concession as a meaningful compromise and asked whether the plaque could be made of wood.
Parcel also volunteered to save one mature pine located in an area already designated for the community dog park. The tree will remain until engineers determine whether residents would prefer two additional parking spaces.
Marketing for Phase I began immediately after the hearing. Within hours, prospective buyers placed deposits on homesites with names such as Deer Crossing, Quail Run and Old Growth Circle.
No deer, quail or old growth were available for comment.
At press time, the development team was considering renaming the retention pond Lake Forever so it would no longer require maintenance.
Source note: This story is wholly fictional satire. It does not describe any actual subdivision, developer, planning application or approval. All names, events and quotations are invented. The image is an original AI-generated editorial illustration.
More preservation by vocabulary
Browse planning, development and architectural anxiety.