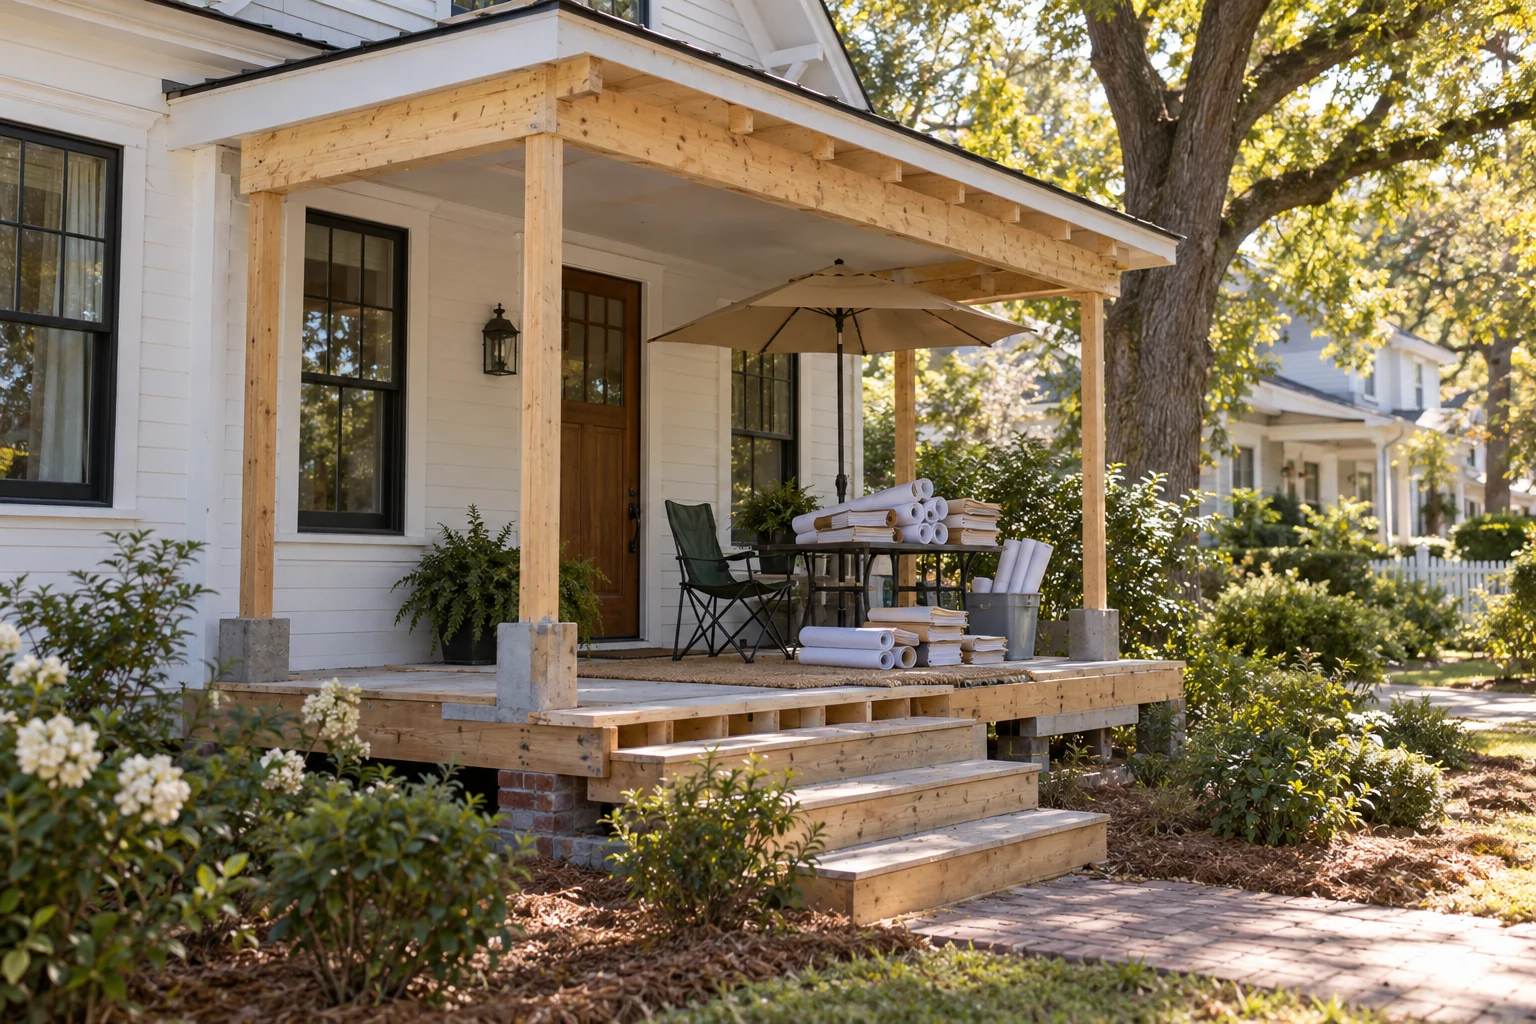
FAIRHOPE, AL — A Fairhope homeowner seeking permission to add eight feet of covered porch to his house entered the fourth year of the approval process Wednesday, marking what officials described as a meaningful transition from “pending” to “historically pending.”
Fictional resident Walter Beam submitted the original application after noticing that rain continued to fall on the part of his front steps not protected by the existing roof.
“I thought a porch might help,” Beam said. “At this point, I have learned to respect the rain’s right to participate in the process.”
The application has since undergone 17 hearings, three redesigns, two arborist reviews and a historical inquiry into whether an earlier porch may have occupied the same location in 1938 before deciding against it.
Eight feet, several eras
Beam’s first plan proposed a simple roof supported by two posts. Reviewers asked whether the posts were appropriately simple or merely insufficiently complex for the neighborhood.
His second plan added tapered Craftsman columns. That version was returned after a committee member said the columns looked “confident in a way the existing house has not earned.”
The third submission preserved the columns but reduced their confidence by 14 percent.
“We are very close,” said fictional consultant Paige Turner. “The applicant has addressed massing, rhythm, shadow, material honesty and the emotional transition from yard to threshold. We still need clarification on whether the left column feels more historic than the right.”
While waiting, Beam placed a folding chair beneath an umbrella where the porch would go. Inspectors then asked whether the umbrella constituted a temporary roof plane and, if so, whether it should be included in the lot-coverage calculation.
Beam removed the umbrella during business hours but restores it when rain begins, a compromise now documented in a 42-page seasonal moisture-management plan.
The porch becomes eligible for preservation
The review took an unexpected turn last year when staff discovered that Beam’s first set of drawings had become old enough to qualify for archival consideration.
Preservation advocates urged the city to protect the original application from later revisions that might compromise its historic character.
“You cannot simply erase three years of administrative heritage,” said fictional preservationist Dora Moulding. “Those coffee rings tell the story of a community.”
The drawings are now stored in an acid-free folder and may be viewed by appointment, provided the viewer does not intend to build from them.
Neighbors have remained divided. Several support the porch because they remember when porches were part of Fairhope’s character. Others oppose it because approving one porch could lead to additional porches and eventually a neighborhood where people sit outside without first appearing on an agenda.
One resident requested a traffic study, noting that covered seating might attract visitors who arrive in cars.
A carefully managed conclusion
Officials insist the process is moving forward. The application has now advanced to the Subcommittee on Small Additions With Disproportionately Large Files, which meets quarterly unless rain is forecast.
Beam has been asked to provide updated photographs, a revised material sample, letters from adjacent property owners and a statement explaining why the porch cannot be located indoors.
He remains optimistic.
“My grandson helped me submit the first application,” Beam said. “He is in middle school now and wants to become an architect so he can finish it.”
If approved, construction is expected to take three weekends. If denied, Beam plans to continue sitting under the umbrella until the umbrella itself reaches contributing-structure status.
At press time, staff had requested one final rendering showing how the completed porch would appear from 1938.
Source note: This story is wholly fictional satire. It does not describe any actual Fairhope homeowner, property, application or review proceeding. All people, documents, committees and quotations are invented. The image is an original AI-generated editorial illustration.
Still awaiting approval
Browse more planning, preservation and administrative geometry.